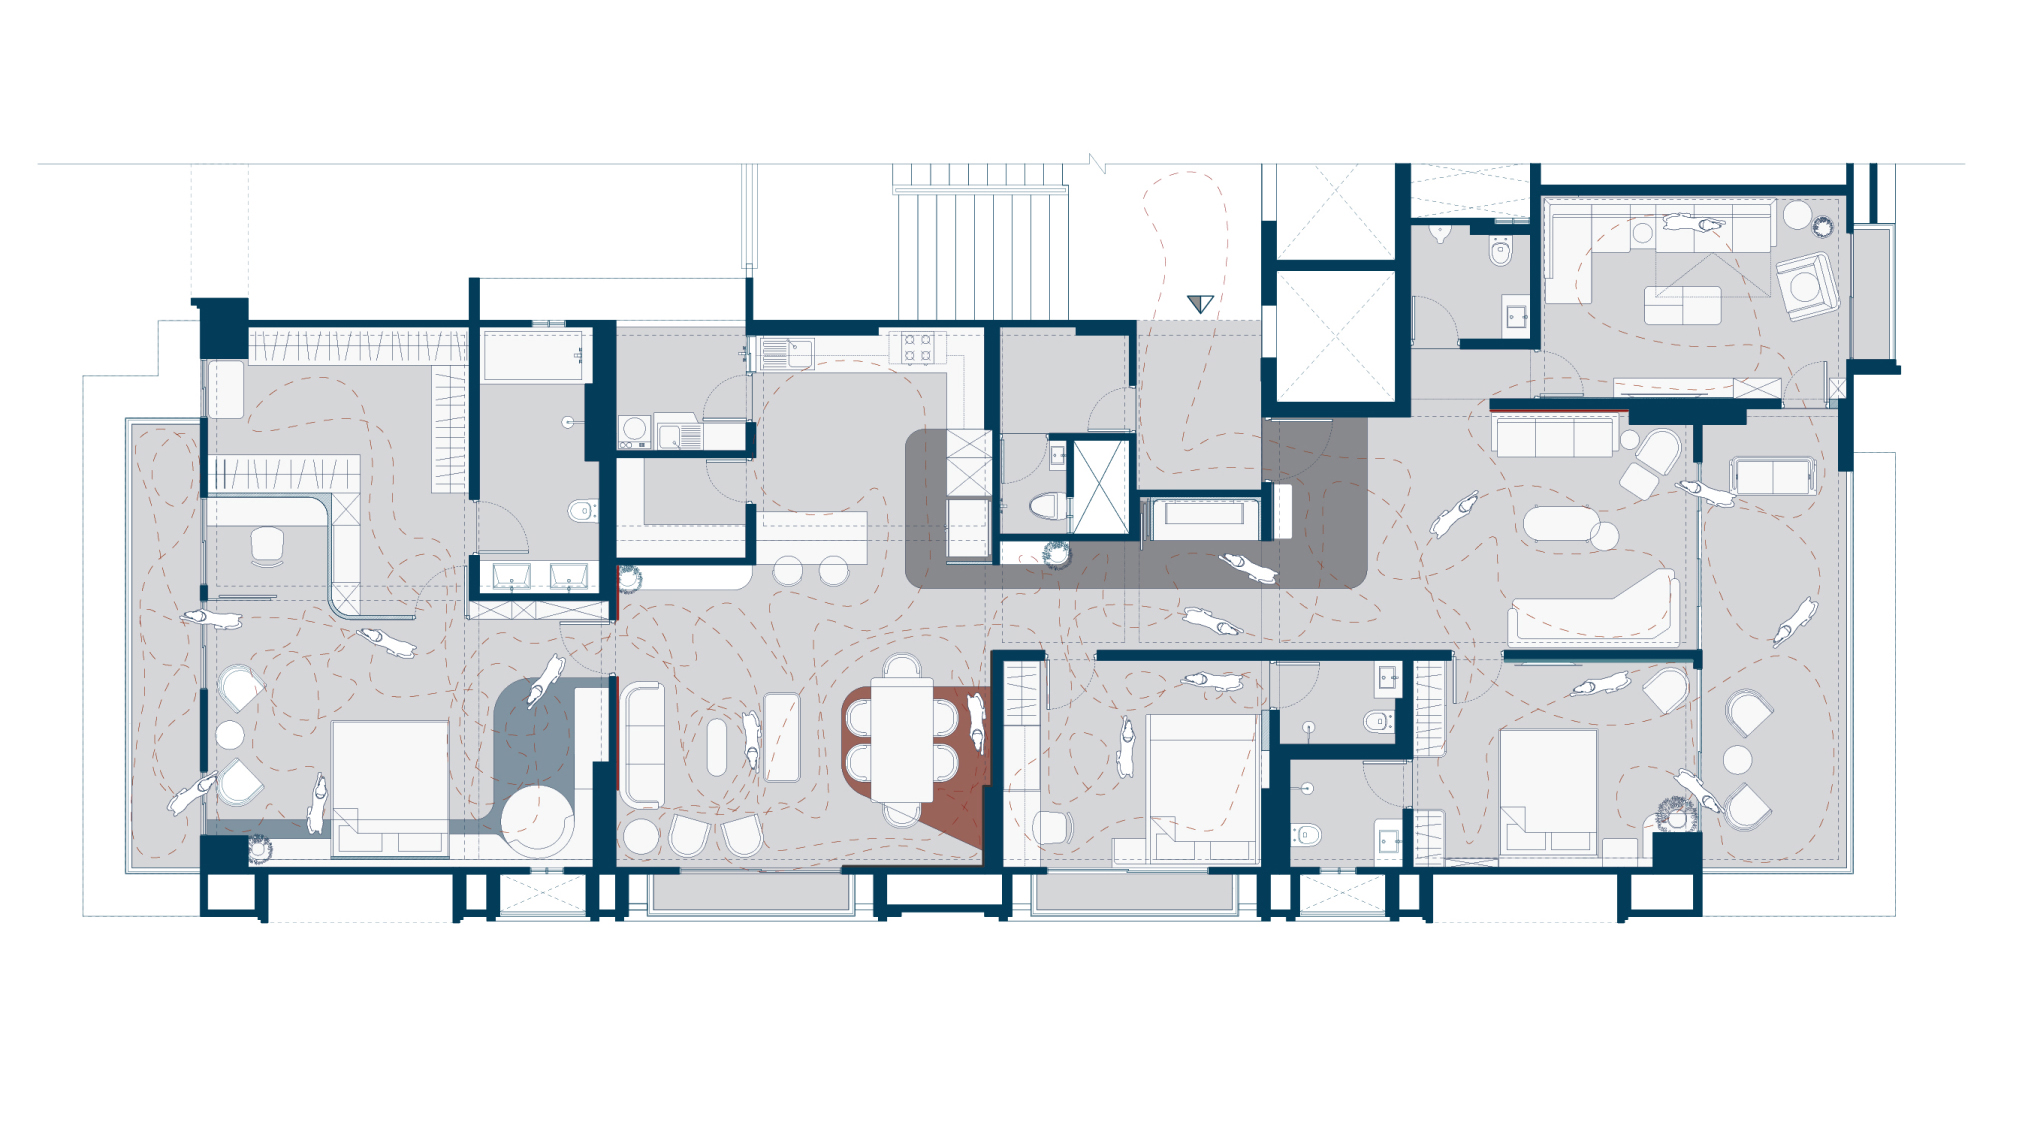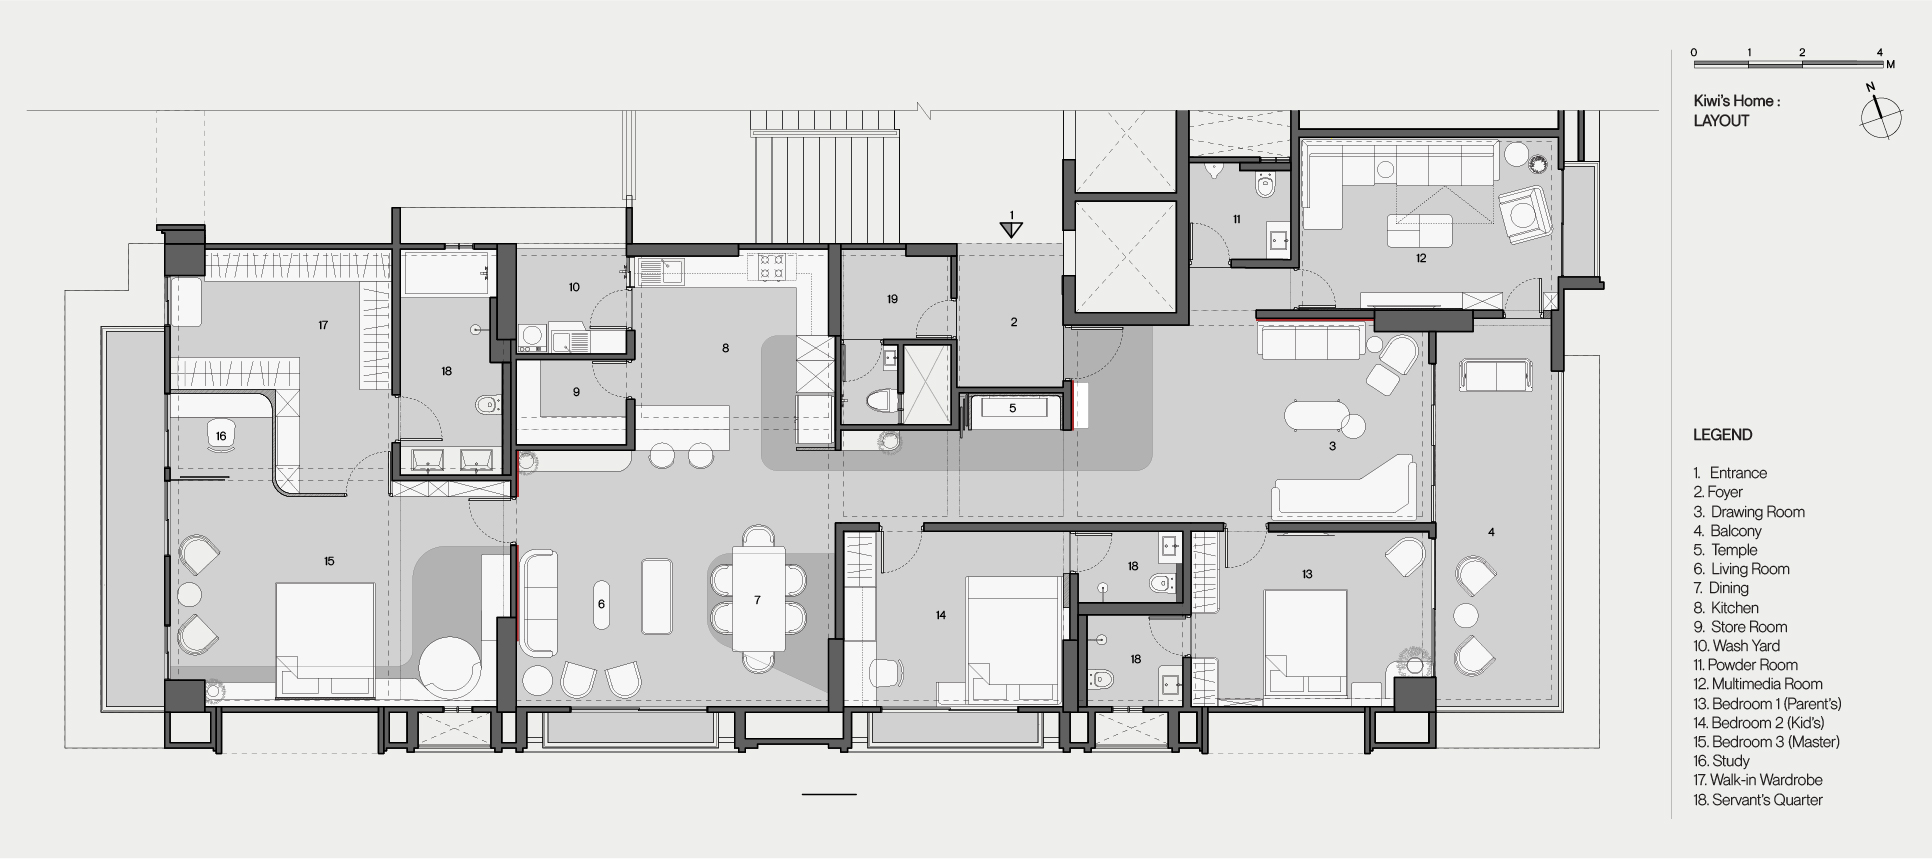


A 4 BHK home designed for a multi-generational family with a young working couple, a toddler, a single parent, and the family’s beloved German shepherd - Kiwi.
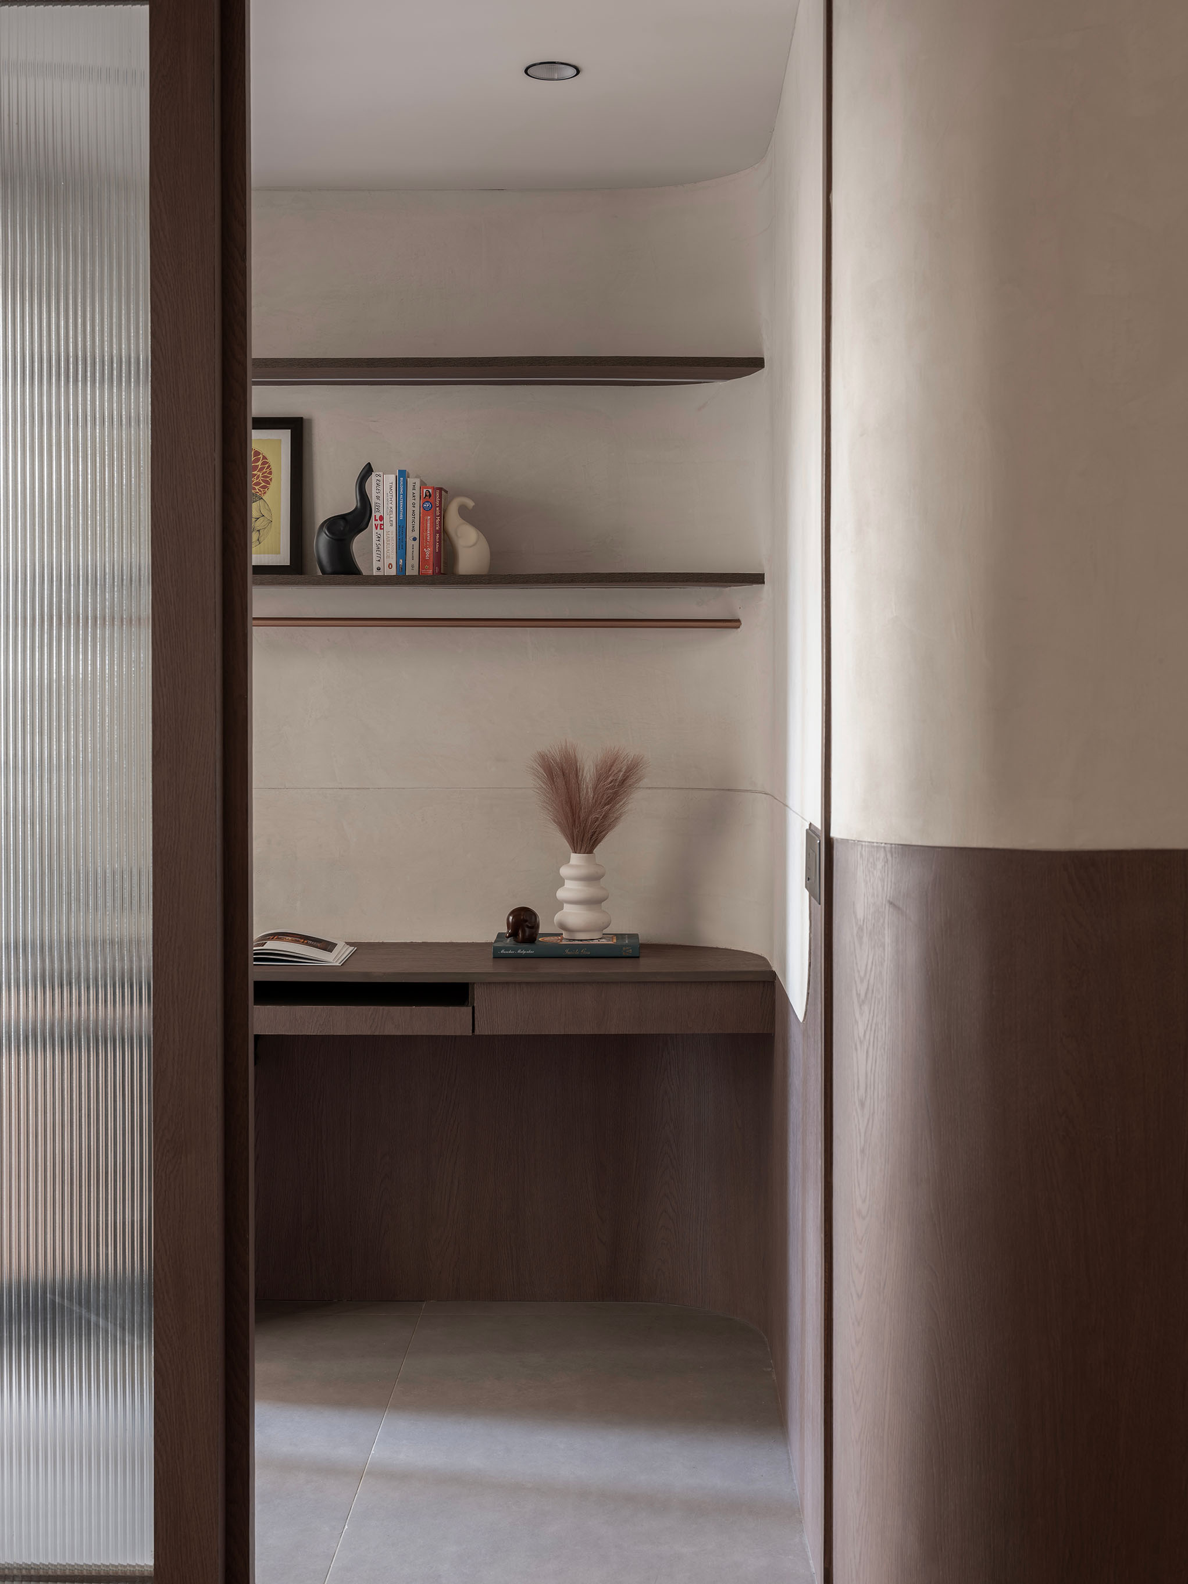
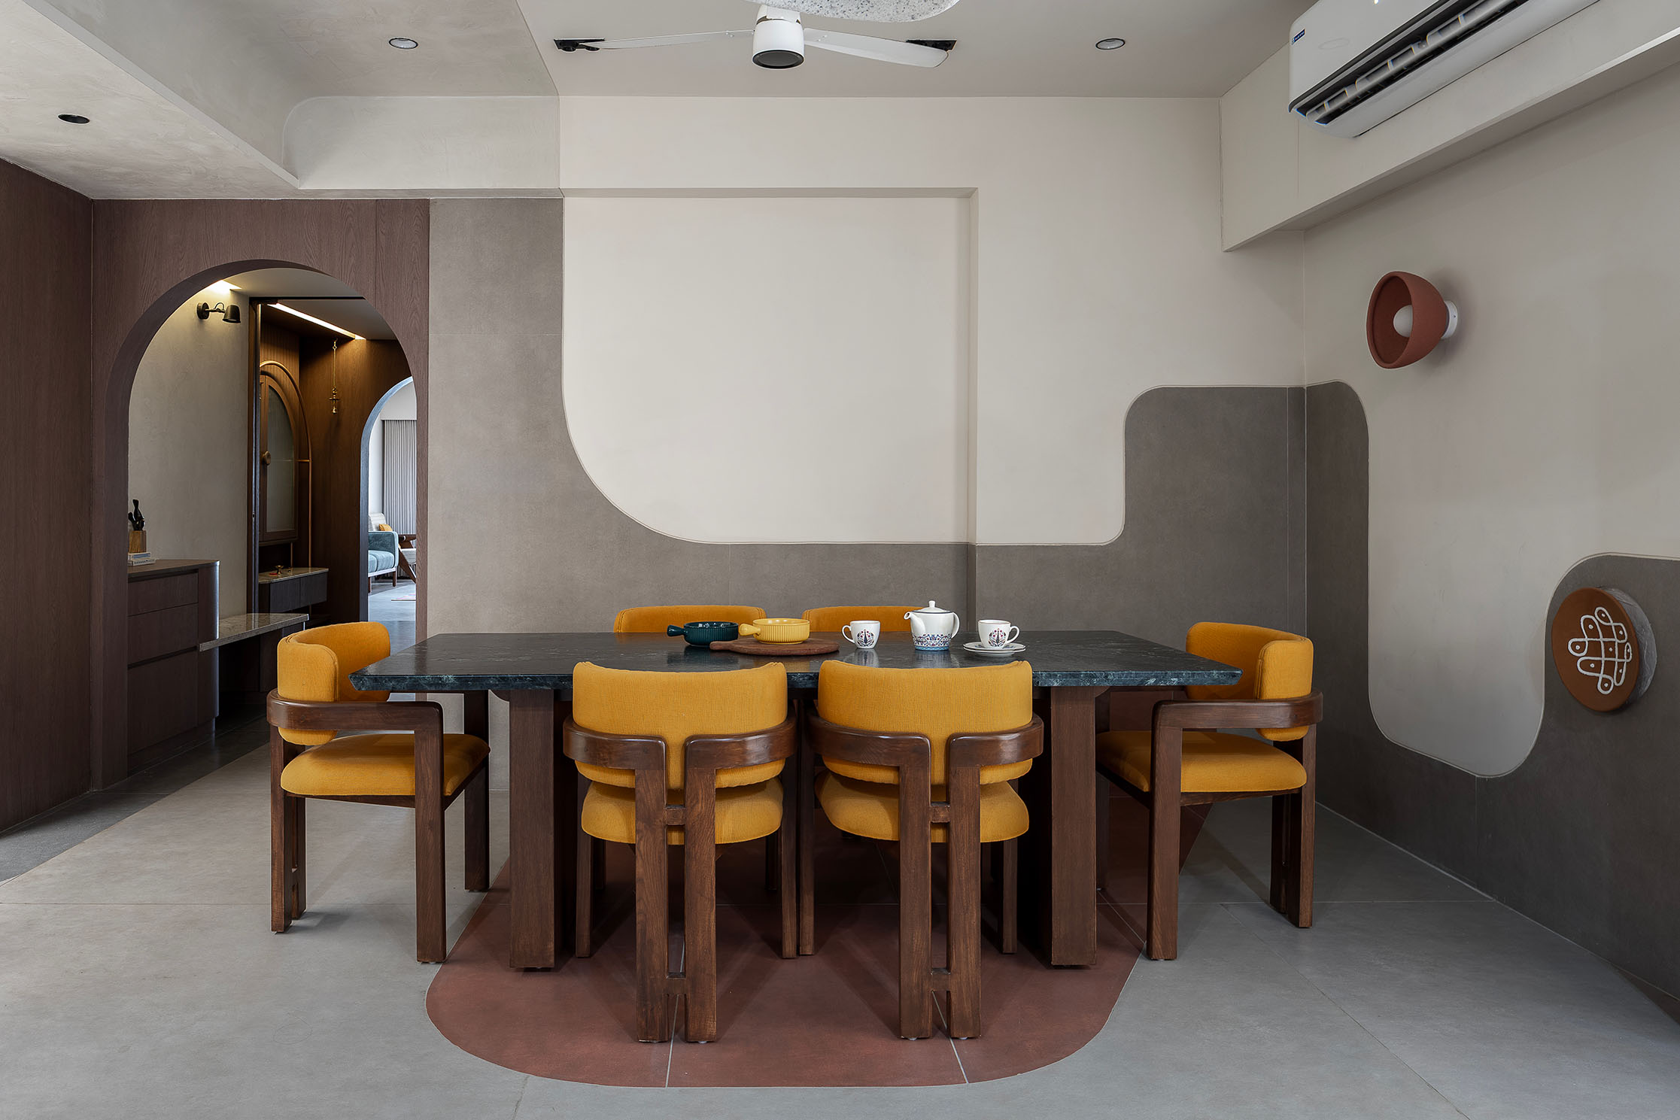
This home celebrates both individuality and togetherness through a thoughtfully curated design language. Subtle layers of colour, materiality, and spatial detailing flow seamlessly throughout the residence, with walls and flooring working in harmony to define, connect, and transition between spaces.
The interiors were designed to strike a balance between personal expression and cohesive aesthetics, allowing each family member’s preferences and lifestyle to be reflected within a unified design narrative that the family can enjoy and appreciate over time.
Design Team: Caleb, Perception Lab (Collaborator)
Photo Credits: Umang Shah Photography


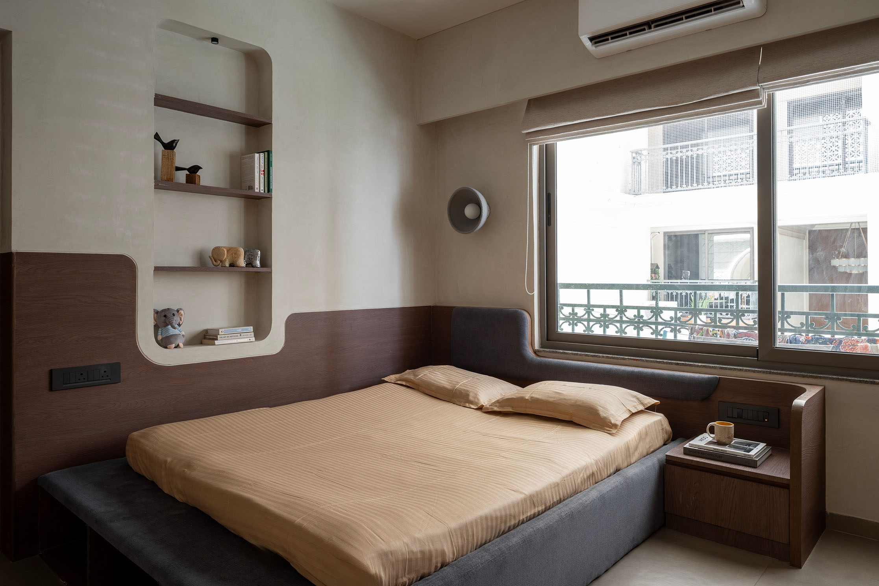
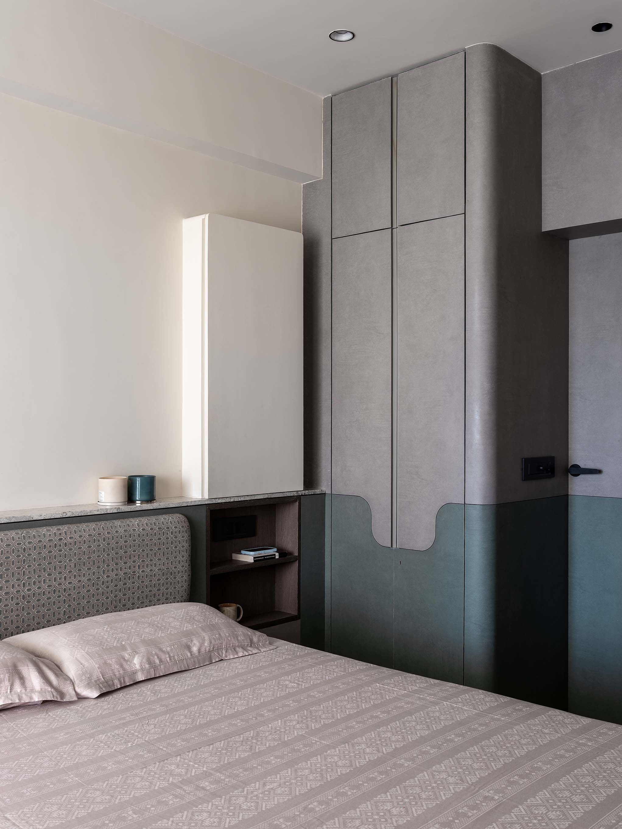
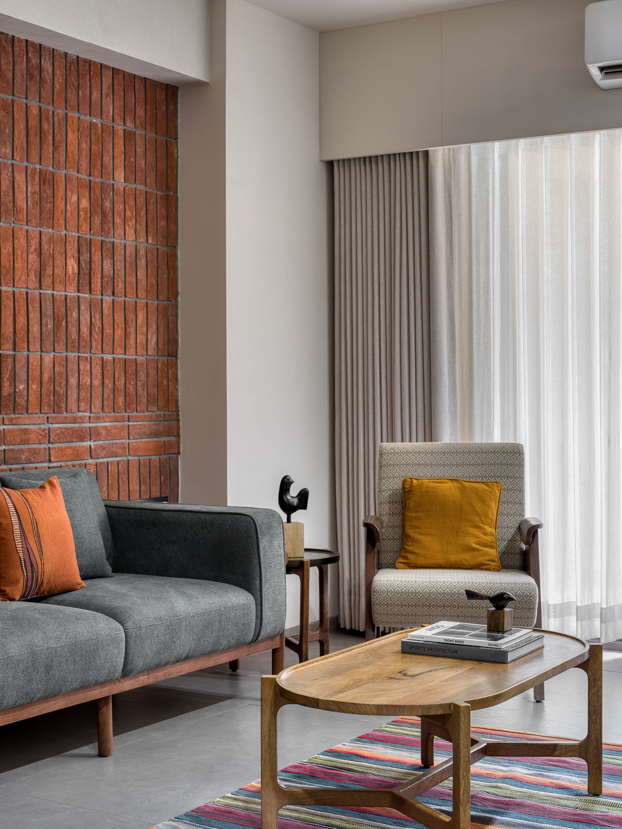


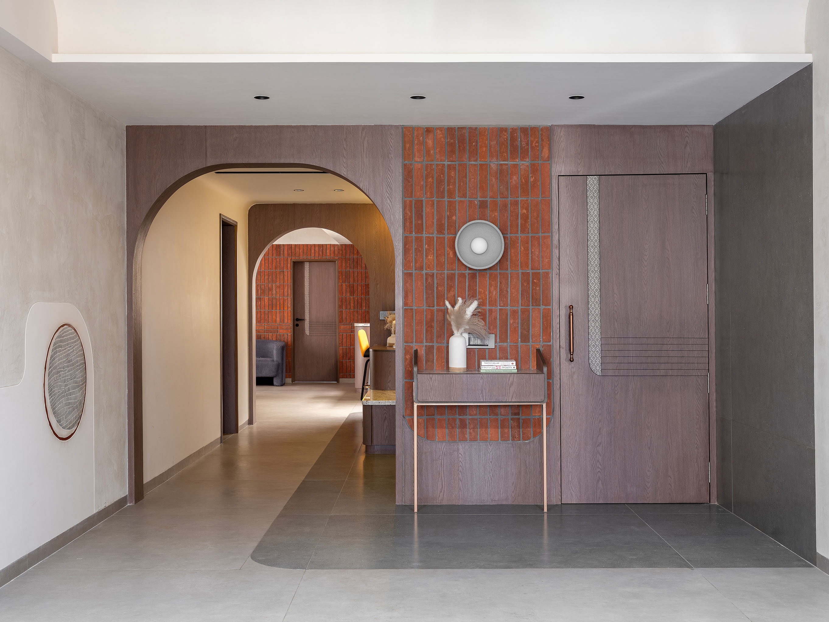

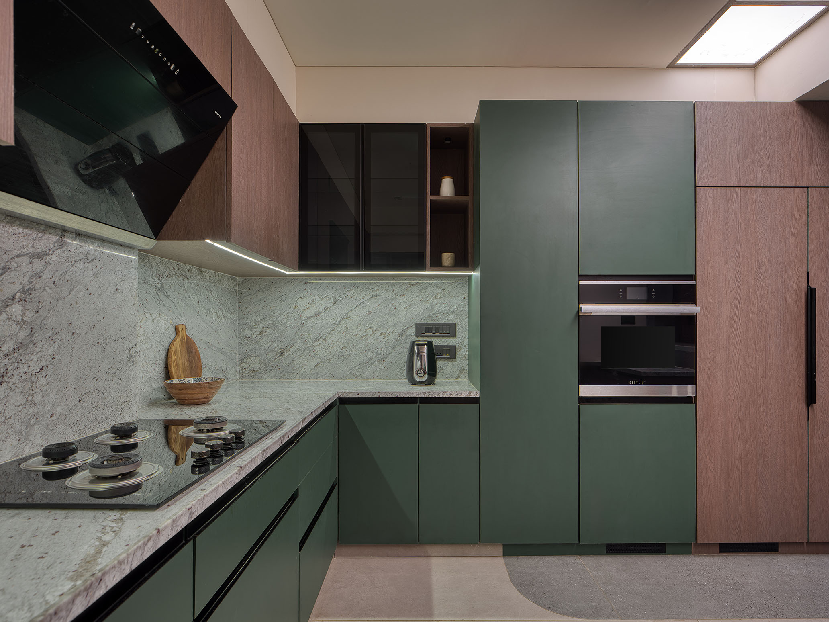

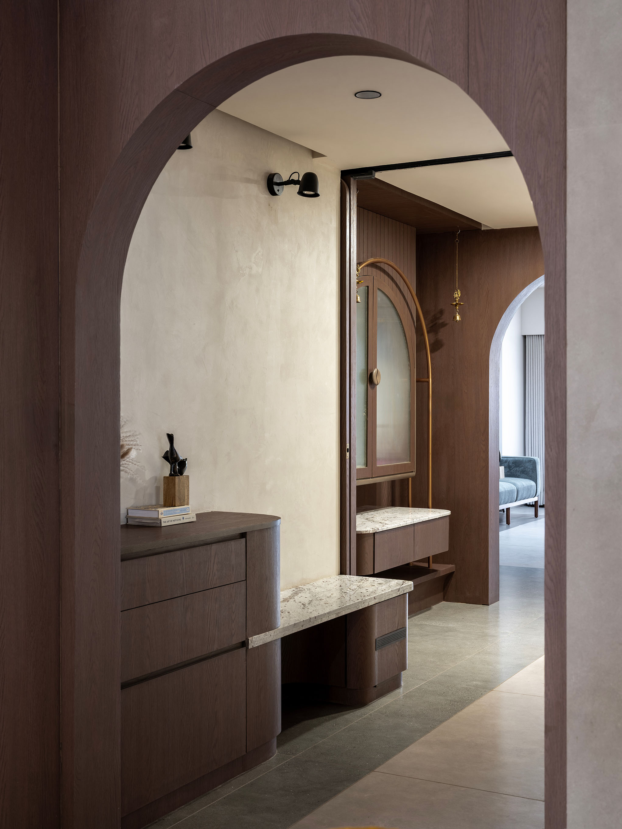


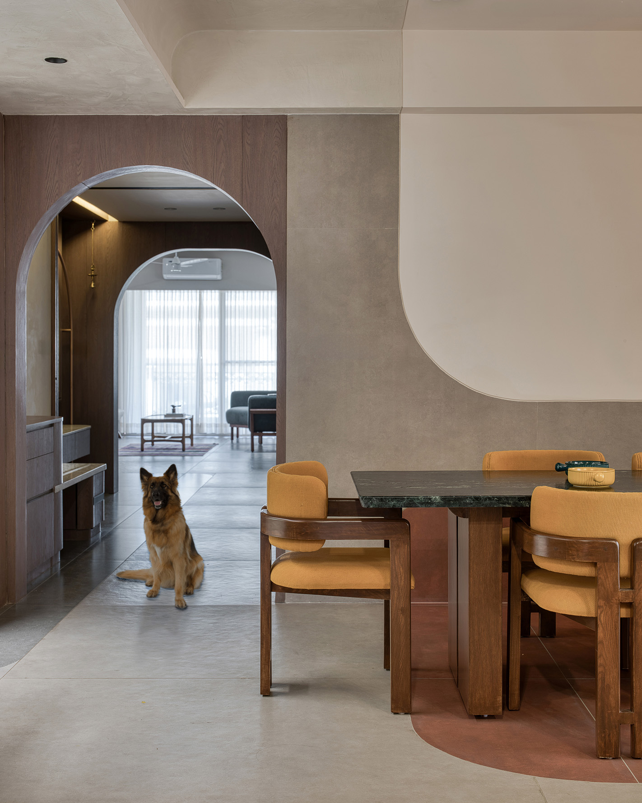
The materials and textures in the house flow seamlessly through different spaces, interconnecting spaces and also creating a playful experience for the senses to take in.